

109 Mercer Street
Download the Full PDF here.
109 Mercer Street, Apt 5M New York NY 10012
Regulatory approvals strategy & notes
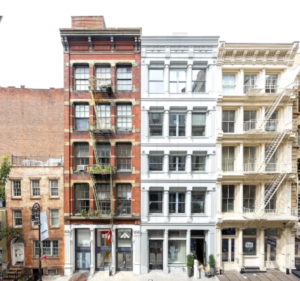
- Existing Property Status:
Block: 499 Lot: 7505
Date of Construction: 2005
Stories: 7 Stories
Building Class: Condominiums – Residential
Material: Masonry
Construction classification : 1-C
Occupancy classification: Residential
Lot Area 7,500 sq ft
Lot Frontage 50 ft
Lot Depth 200 ft
Gross Floor Area 38,310 sq ft
Residential Units: 14
- Key Agencies:
- Landmark Preservation Commission – LPC
Submission to the LPC will be required for any interior or exterior scope. If the scope includes replacement of windows in kind and interior renovation, a staff level review will be completed and certificate of no effect will be issued. Timeline for LPC review 1-4 weeks.
- Department of Buildings – DOB
Once the LPC issues their permit, we’ll be able to move forward with submission to the DOB. We’ll proceed with filing an alteration to the Department of Buildings for approval. There will be no change in use, occupancy and egress as a result the C of O will remain, and the architect will proceed with final inspection. Timeline for DOB review and approval 4-6 weeks.
- M1-5/ R7X Zoning Regulation:
Lot Dimensions:
Minimum Lot width =18 Feet
Minimum Lot Area = 1,700 sq ft
Existing lot width = 50 feet
Existing lot Area = 7,500 sq ft
Floor Area Ratio: (FAR)
FAR=5
Existing FAR= 5.1
Lot Coverage:
Corner Lot = 100%
Maximum Interior or Through Lot = 80%
Existing lot coverage = 95%
Base Height:
This indicates a setback is required at these heights.
Base Height = 60 Minimum / 95 Maximum
Existing building height = 96 ft
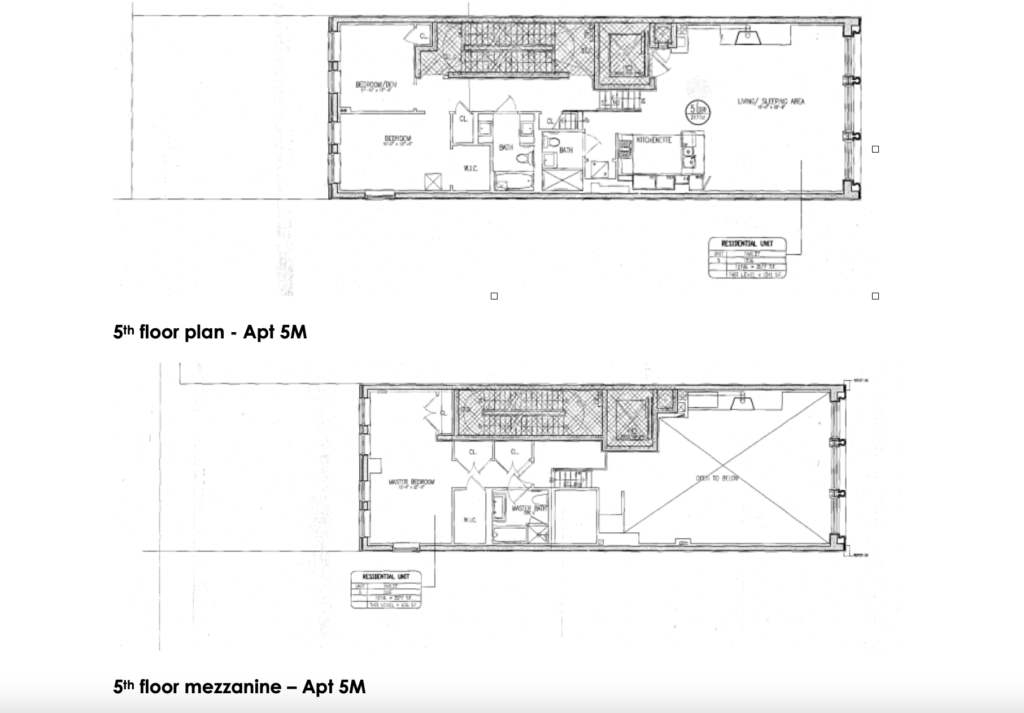
5th floor plan – Apt 5M & 5th floor mezzanine – Apt 5M
- Summary/ Strategy:
The first step is to get the building board approval. Once we have the board’s approval we’ll proceed with the LPC submission, the proposed scope will be interior so a certificate of no effect will take approximately 1-2 weeks for approval. The proposed scope is feasible, however we’ll need to ensure that the accessible floor is ADA compliant. The bathroom of the accessible floor will need to be handicap adaptable with clear floor spaces provide . The DOB review from submission to approval is typically 5-8 weeks. Construction will be able to start 1- 2 weeks after the DOB approves the application.
Certificate of Occupancy – view here.
NYC DOB code and zoning reports prepared by DHD Architecture and Interior Design in-house Class 2 Code and Zoning Representative Stephanie Rodney, supporting informed project planning.